

100 S EOLA DRIVE 607ORLANDO, FL 32801
Mortgage Calculator
Monthly Payment (Est.)
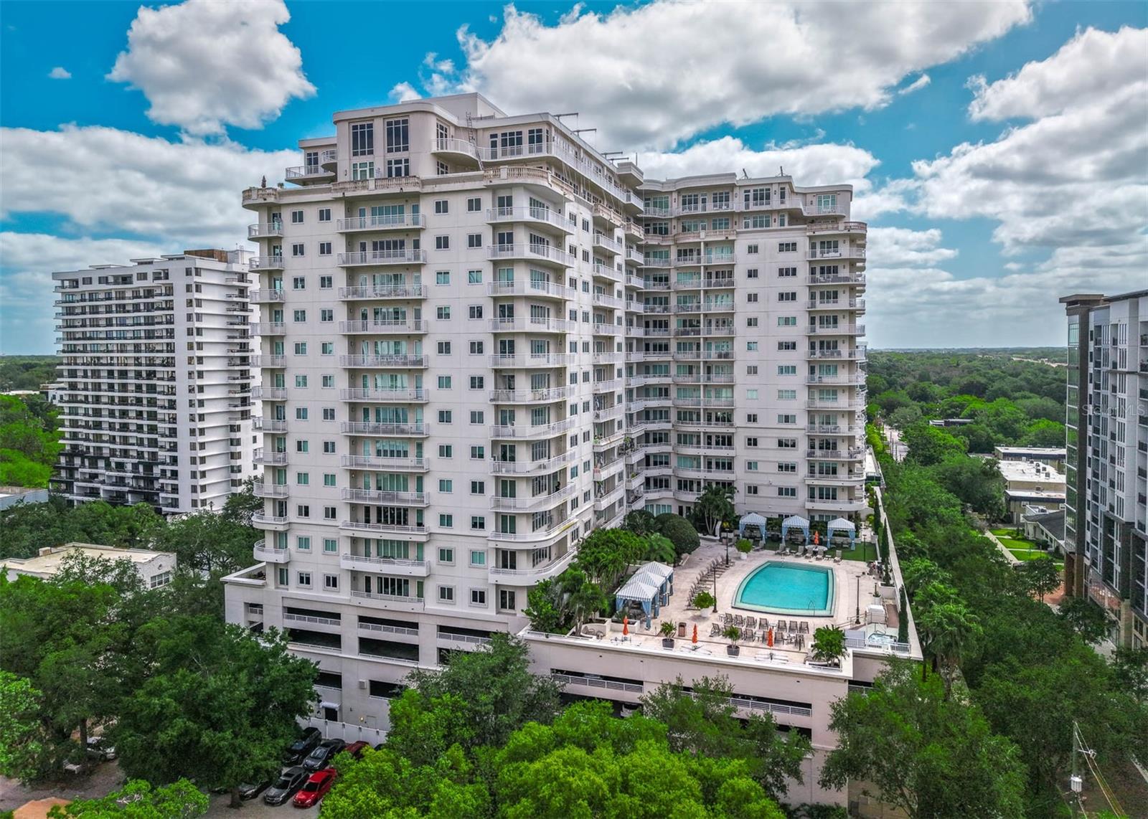
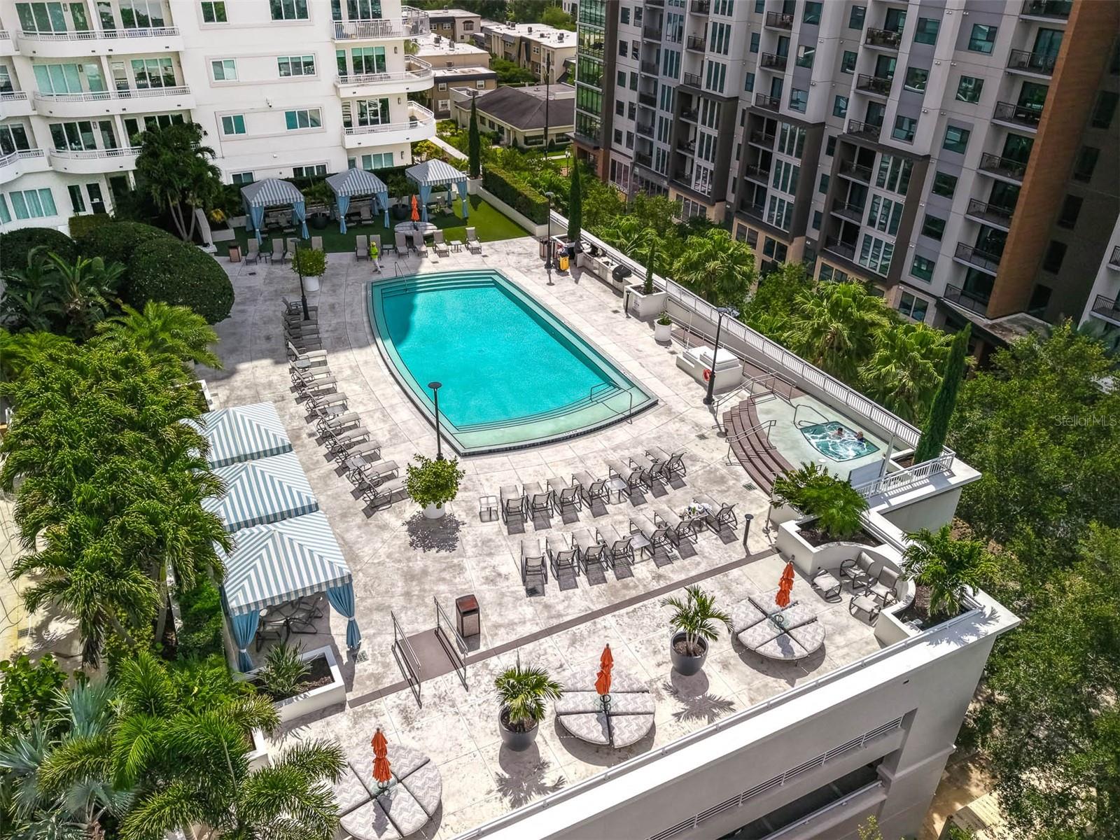
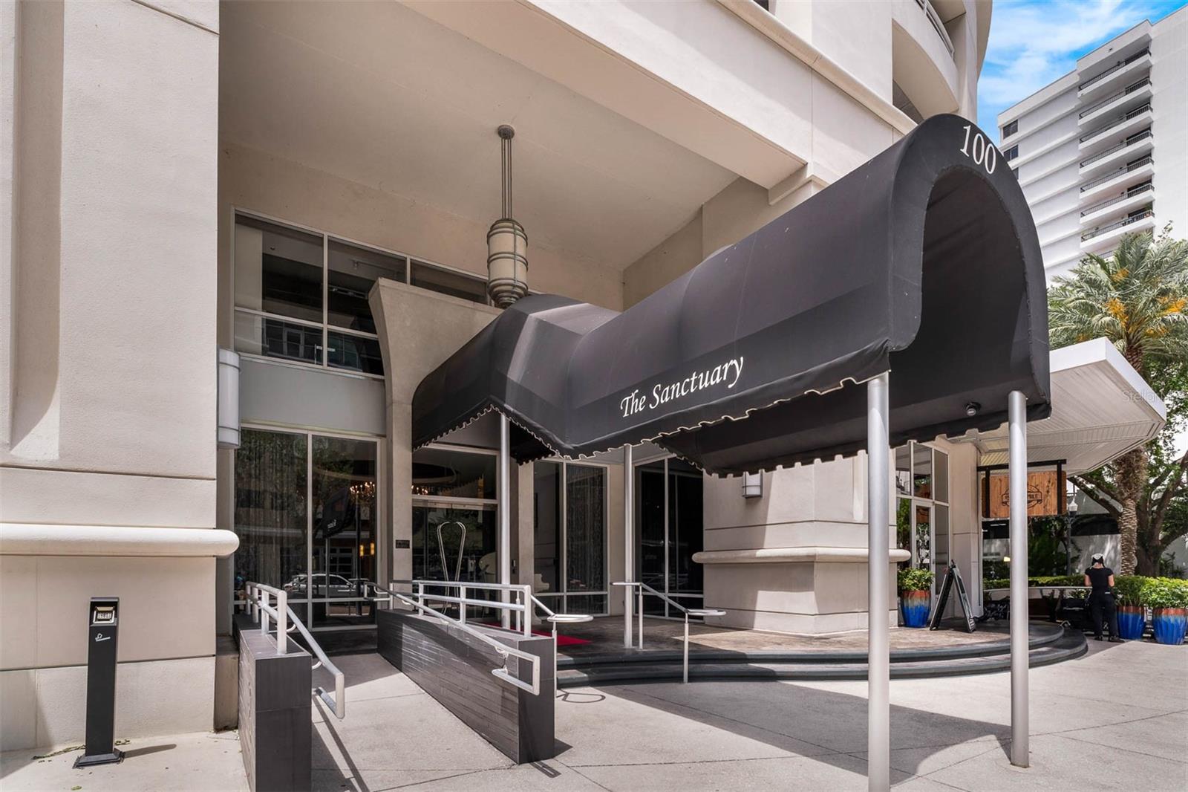
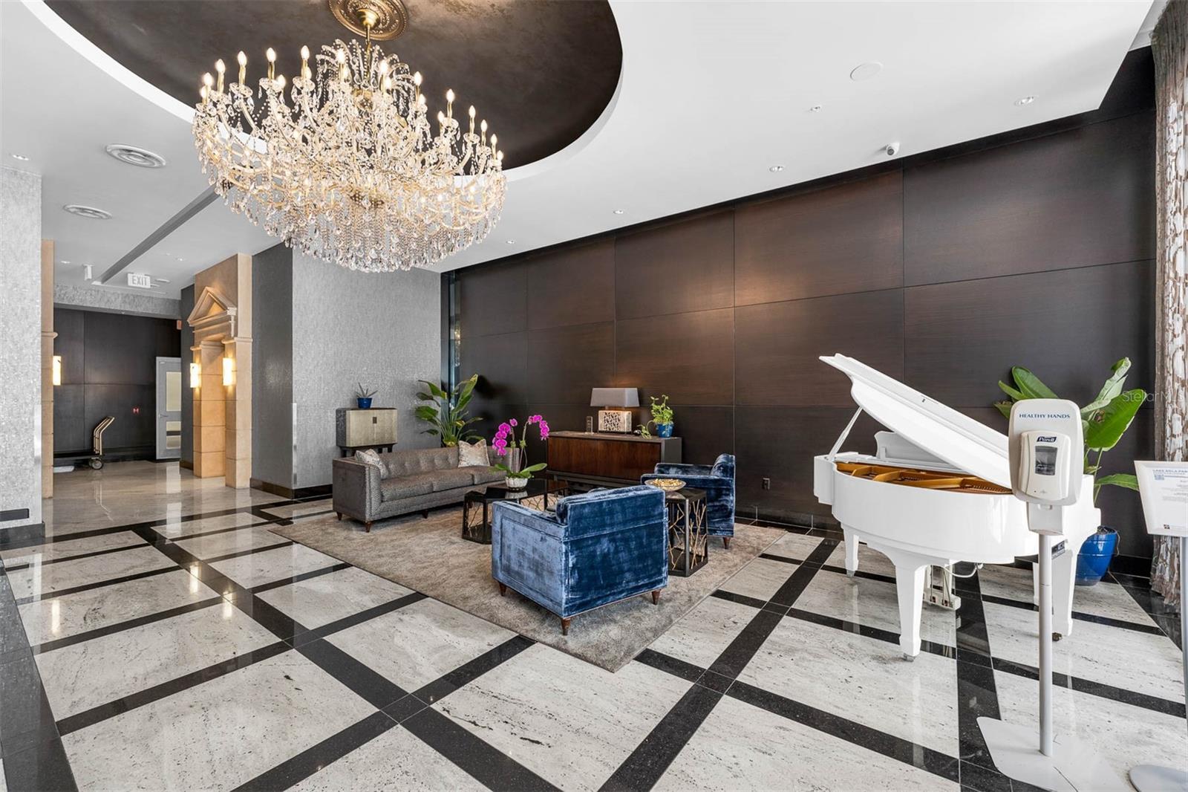
$18Experience luxury living at The Sanctuary, nestled in the heart of Downtown Orlando's vibrant Thornton Park District. Boasting a 24-hour concierge service and top-notch security, this refined condominium offers expansive floor plans designed for modern living. Step into this exquisite 2-bedroom, 2-bathroom residence spanning 1970 square feet, where an inviting open floor plan awaits. Upon entry, you're greeted by a chic foyer and luxurious hardwood flooring complemented by ceramic tiles. Plush carpeting in the bedrooms adds an extra touch of comfort, while soaring 10-foot-high ceilings create an airy ambiance throughout. The gourmet kitchen seamlessly integrates with the living and dining areas, featuring sleek European-style wood cabinets, granite countertops, and stainless steel appliances. The generously sized primary bedroom offers ample space for relaxation or work, complete with a full walk-in closet. Each bathroom boasts elegant granite counters and wood cabinets, with the primary bathroom showcasing a convenient pocket door, double vanity sinks, a linen closet, and a separate tub. Convenience meets sophistication with included laundry room featuring a washer and dryer. Your designated covered parking spot and storage unit ensure hassle-free living, with additional parking spaces available for lease on a first-come, first-served basis. Outside, enjoy the tranquility of your private balcony seating area adorned with drapes and shutters. The building's amenity floor beckons with an infinity-edge pool, hot tub, private cabana's, and the newly added grill stations, and newly updated fitness center. Fitness center includes separate restrooms complete with showers, lockers, and sauna/steam rooms, or entertain guests in the spacious resident lounge and media room, accommodating up to 80 people and equipped with a catering kitchen. Ideally located just a block away from Lake Eola, residents enjoy easy access to a myriad of dining options, boutiques, lounges, and entertainment venues including the Dr. Phillips Performing Arts Center, Orlando Pride Soccer stadium and the newly named Kia Center. With major highways within reach and a basic car washing station conveniently located on the property's southwest corner, The Sanctuary offers unparalleled convenience and luxury living in the heart of downtown Orlando. Don't miss your chance to experience it – schedule your tour today before it's too late!
| a week ago | Listing updated with changes from the MLS® | |
| 2 weeks ago | Listing first seen on site |

Listing information is provided by Participants of the Stellar MLS. IDX information is provided exclusively for personal, non-commercial use, and may not be used for any purpose other than to identify prospective properties consumers may be interested in purchasing. Information is deemed reliable but not guaranteed. Properties displayed may be listed or sold by various participants in the MLS Copyright 2026, Stellar MLS.
Last checked: 2026-05-27 12:55 PM EDT